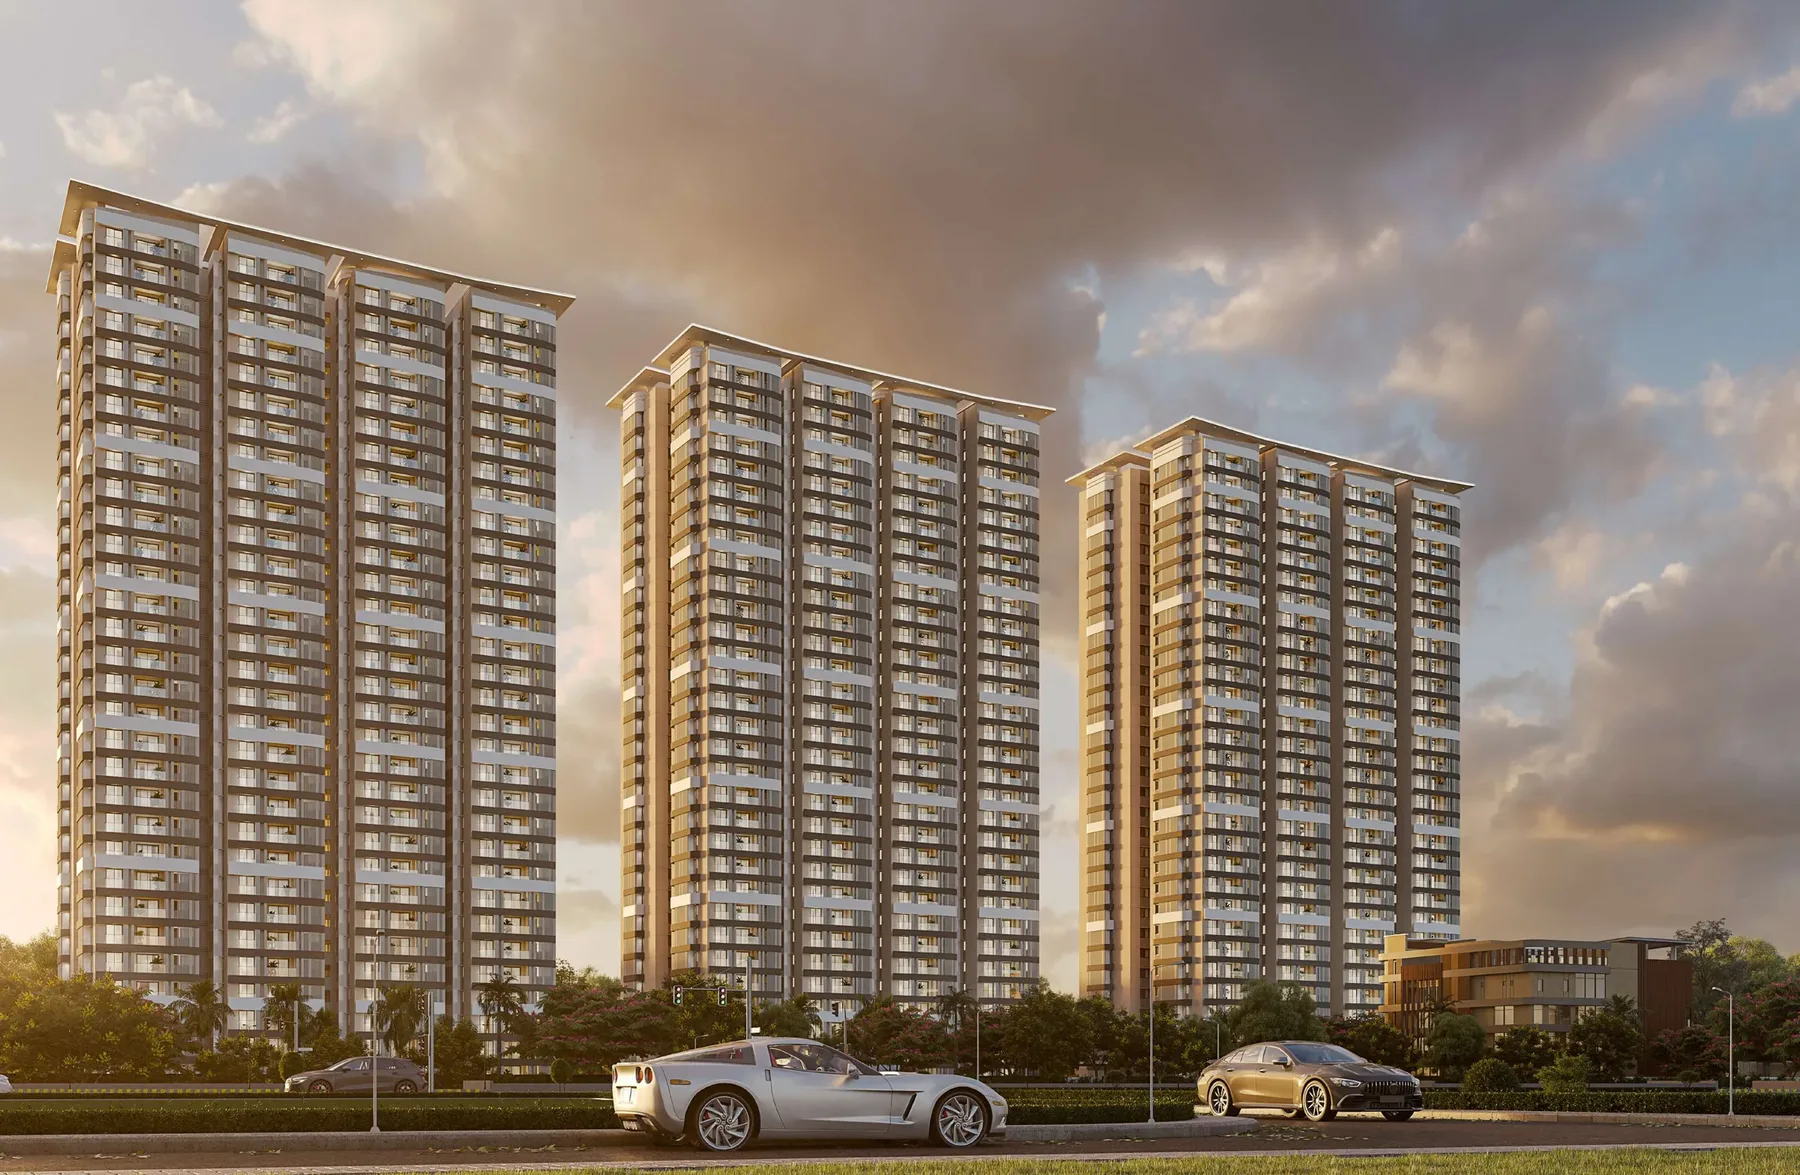
WELCOME TO
DSR EVOQ
Hope Farm, Whitefield (Kadugodi), East Bangalore
Get an instant call back
Expert Opinions
What stands out about DSR Evoq
DSR Evoq sits at Hope Farm, Whitefield, off the Whitefield–Hoskote Road. The builder's brochure puts M.V.J College of Engineering 1 minute away, Whitefield Global School 5 minutes, Hopefarm Metro 10 minutes and ITPL 12 minutes.
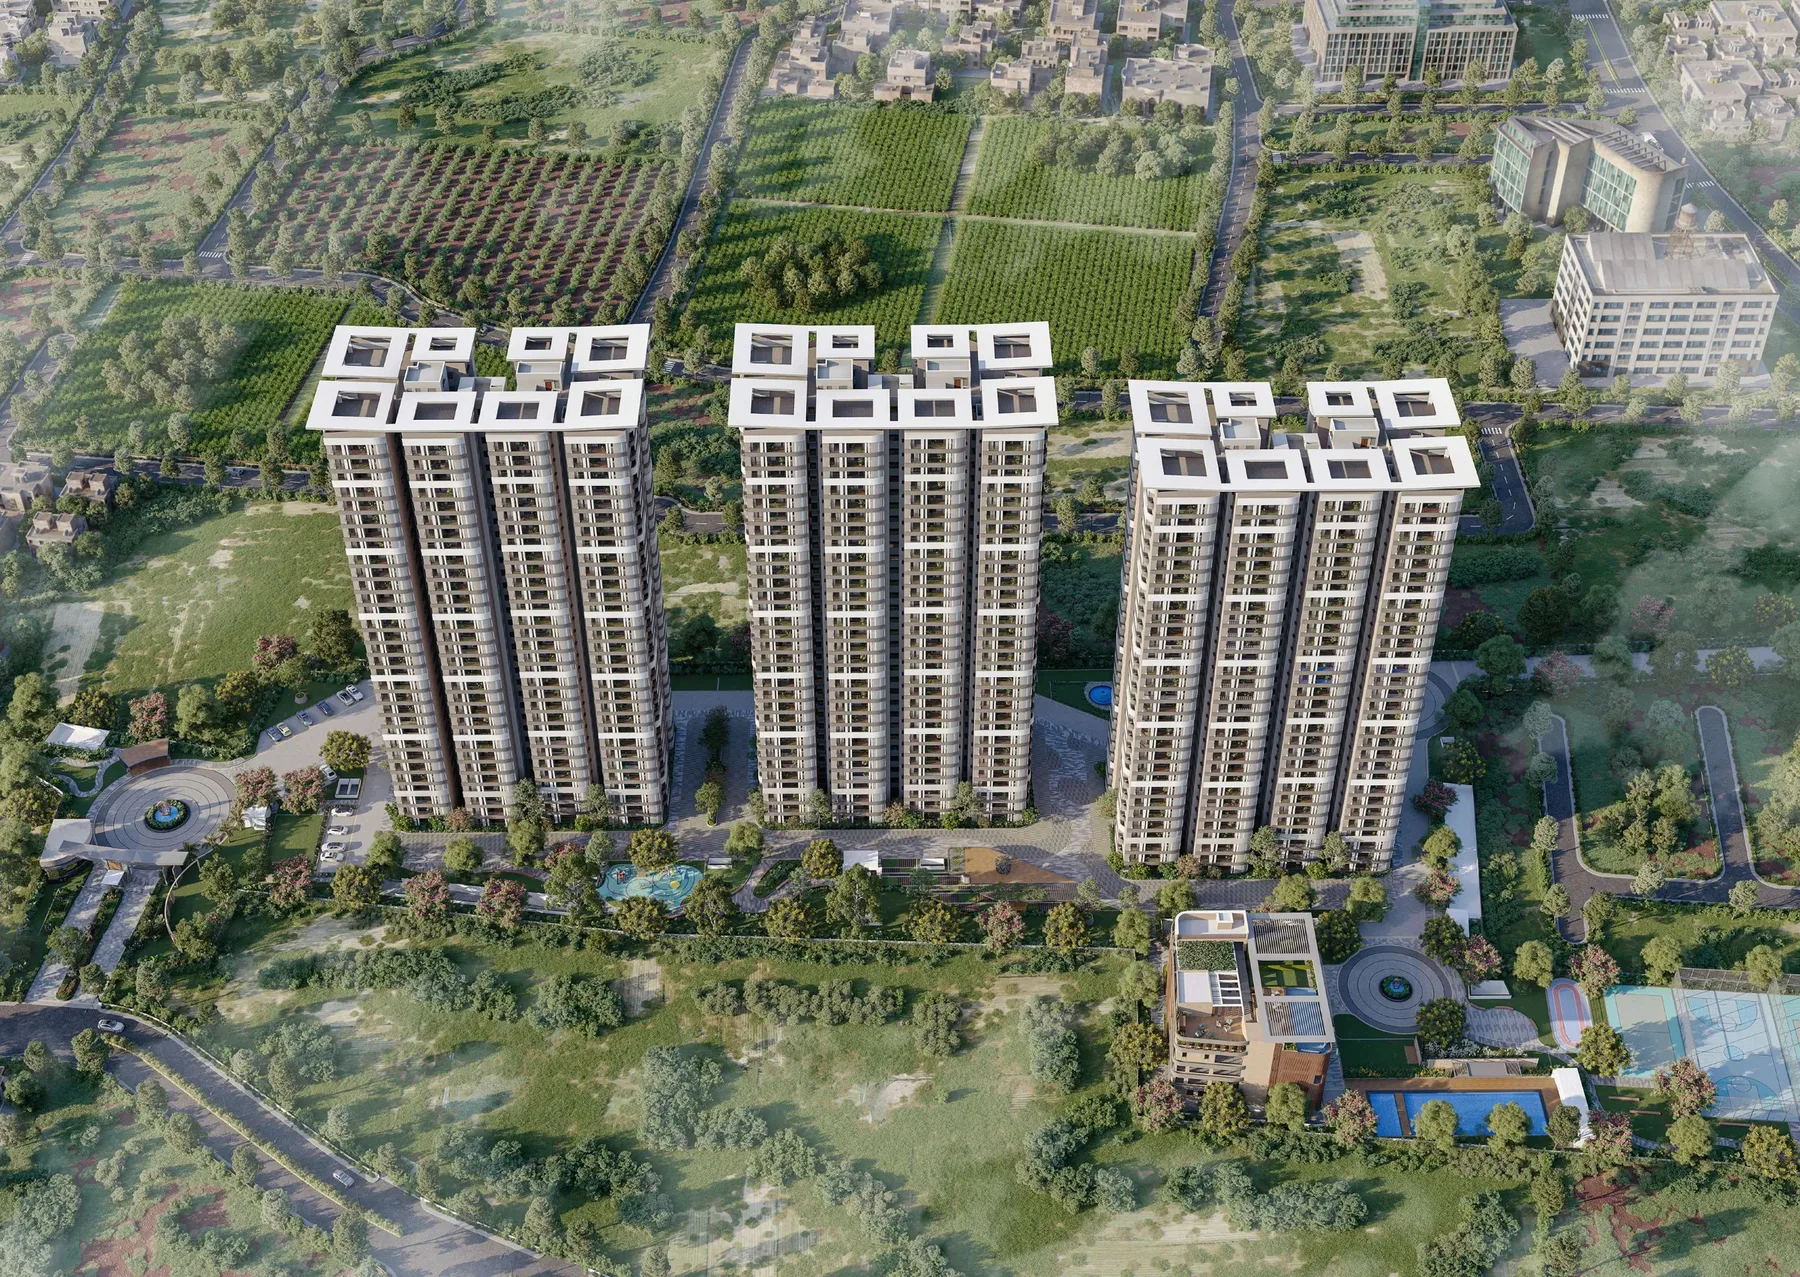
Only 3 towers on 7.8 acres, G+30, with a 30,000 sq.ft clubhouse. Homes run from a 1,227 sq.ft 2 BHK to a 2,362 sq.ft 4 BHK, with large balconies and Vaastu-compliant layouts.
Built for families working the ITPL–Whitefield belt who want room to grow: 3 BHK options from 1,560 to 1,978 sq.ft, schools within 5–10 minutes, and metro access at Hopefarm and Kadugodi Tree Park.
CONFIGURATIONS
2, 3 & 4 BHK
LAND
AREA
7.8 Acres
TOWERS
3 Towers
G+30
CLUB
HOUSE
30,000
sq.ft
UNIT
SIZES
1,227 –
2,362 sq.ft
POSSESSION
Dec 2029
(RERA)
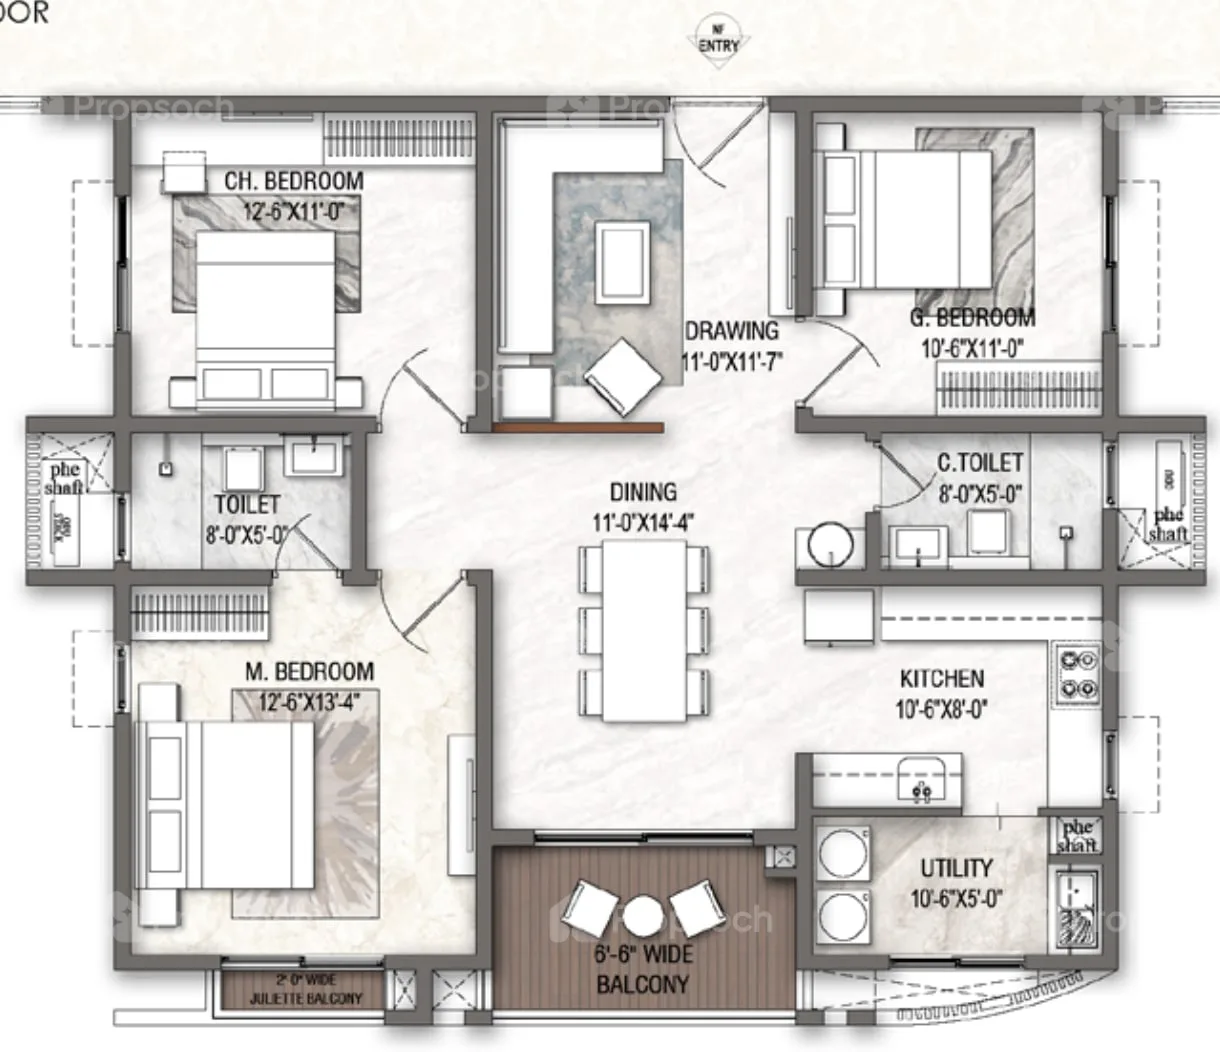
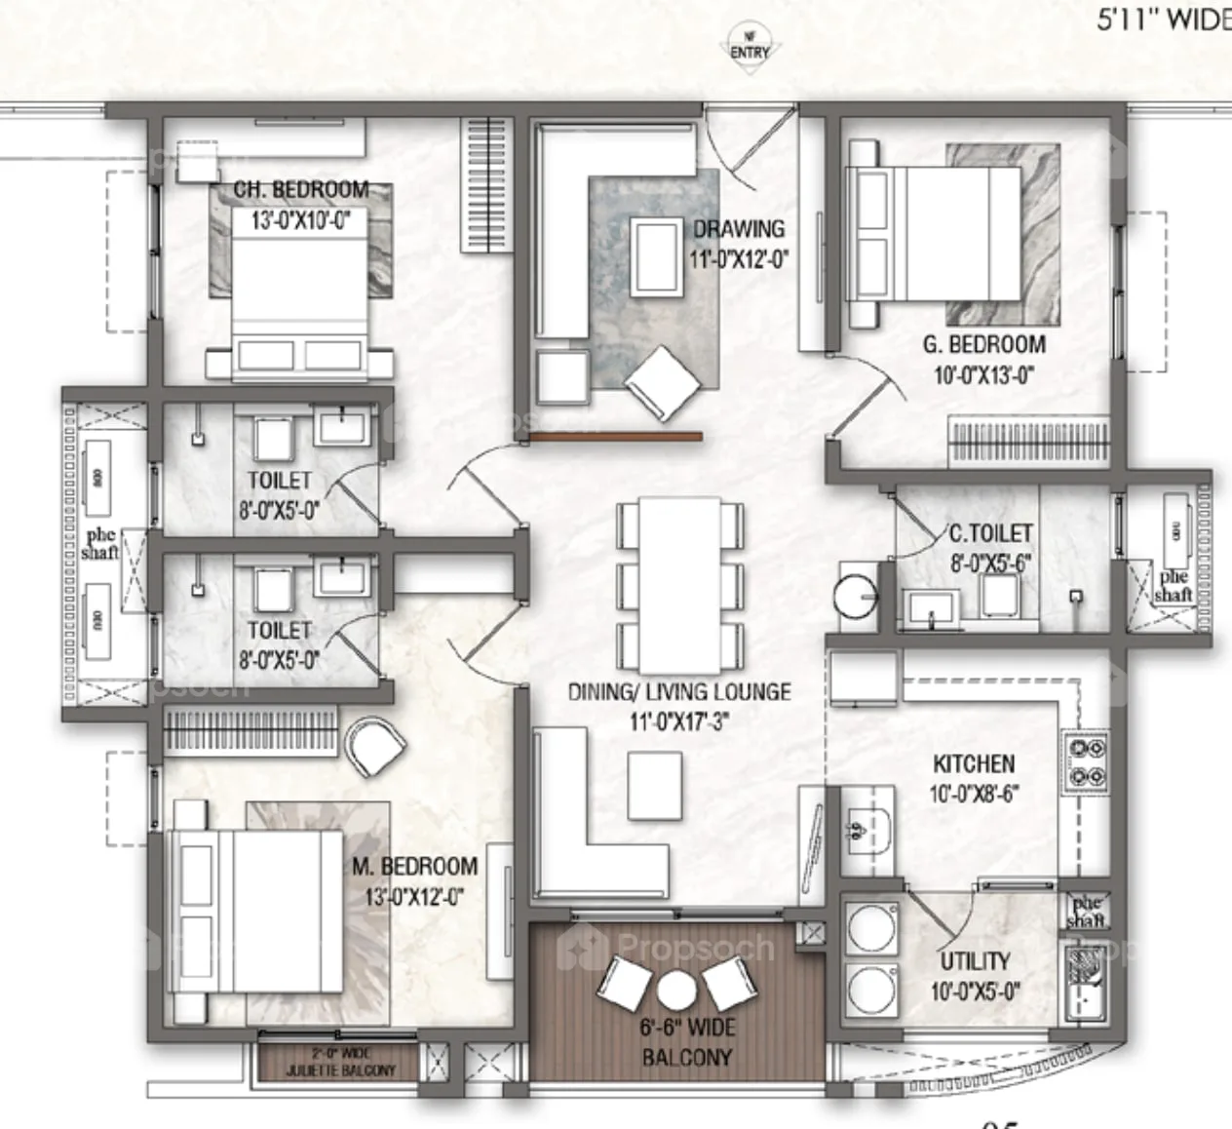
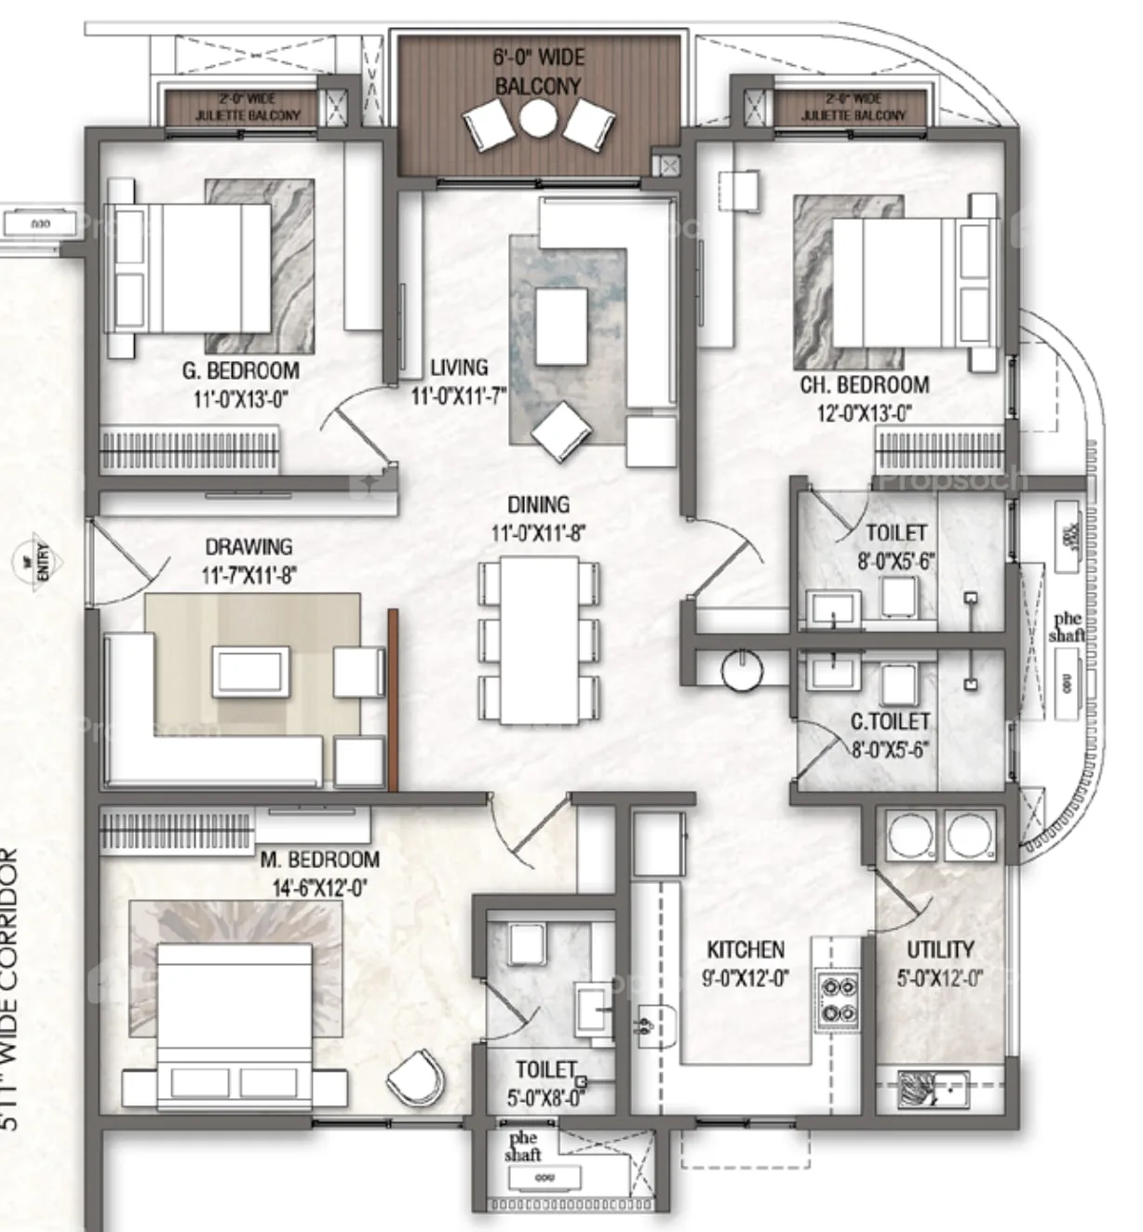
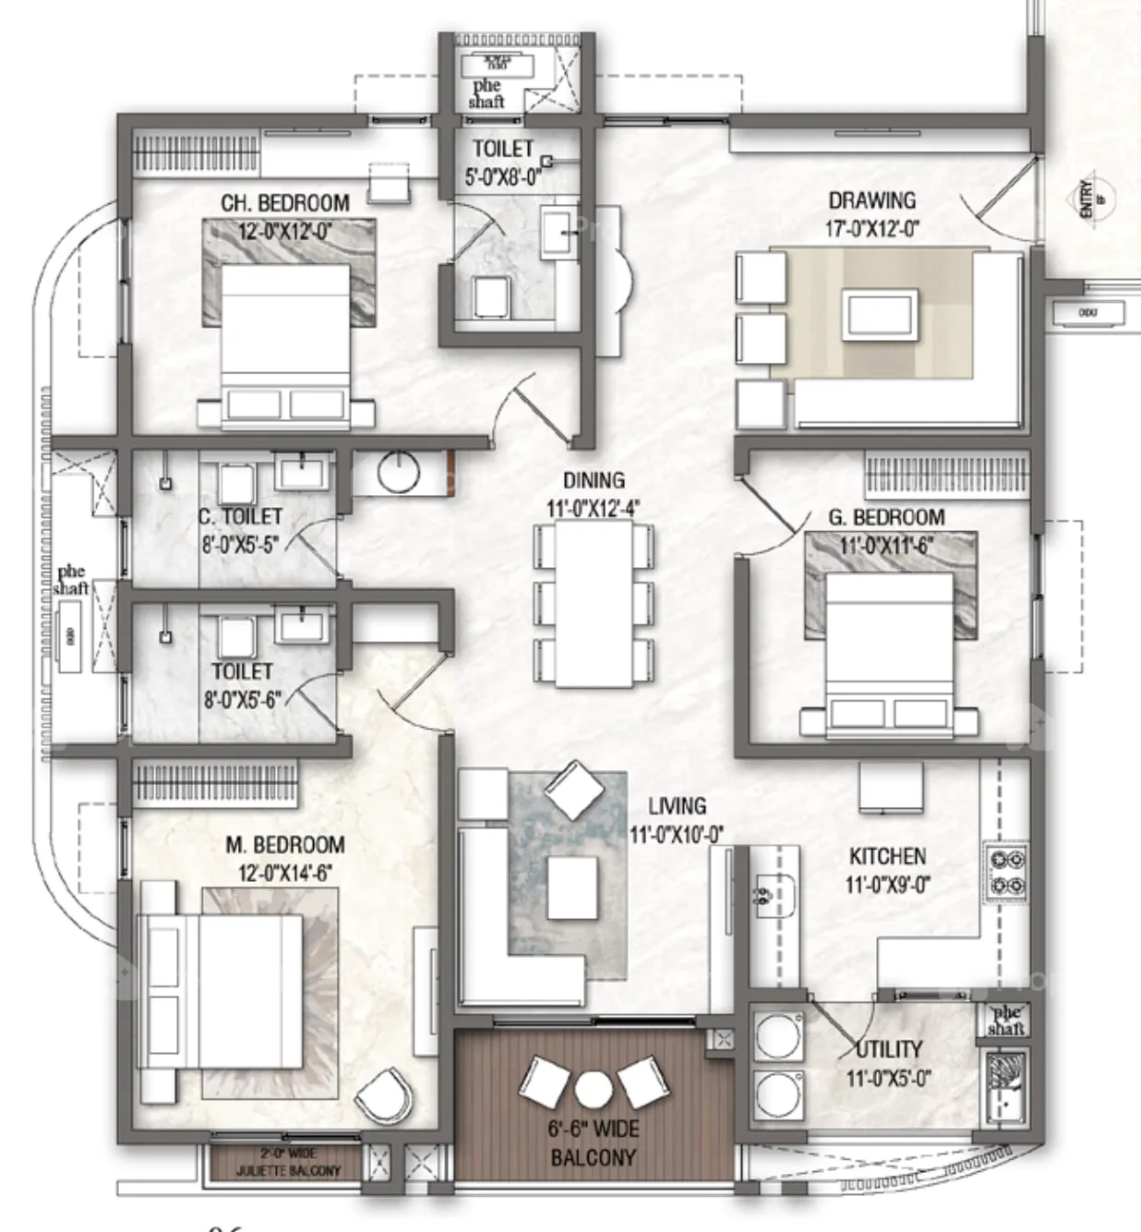
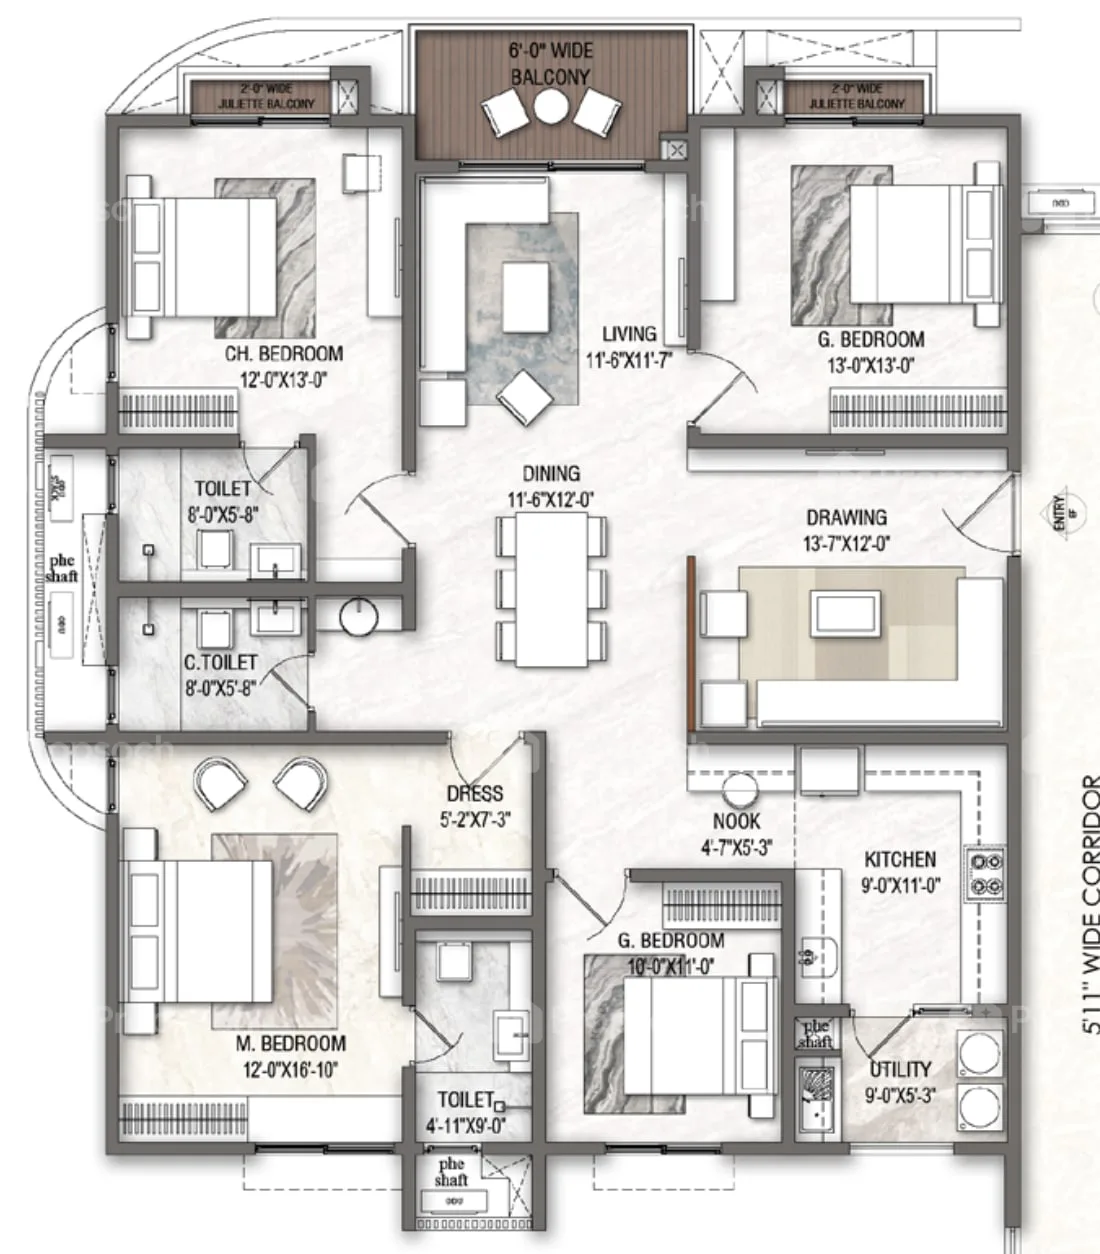
Floor Plans
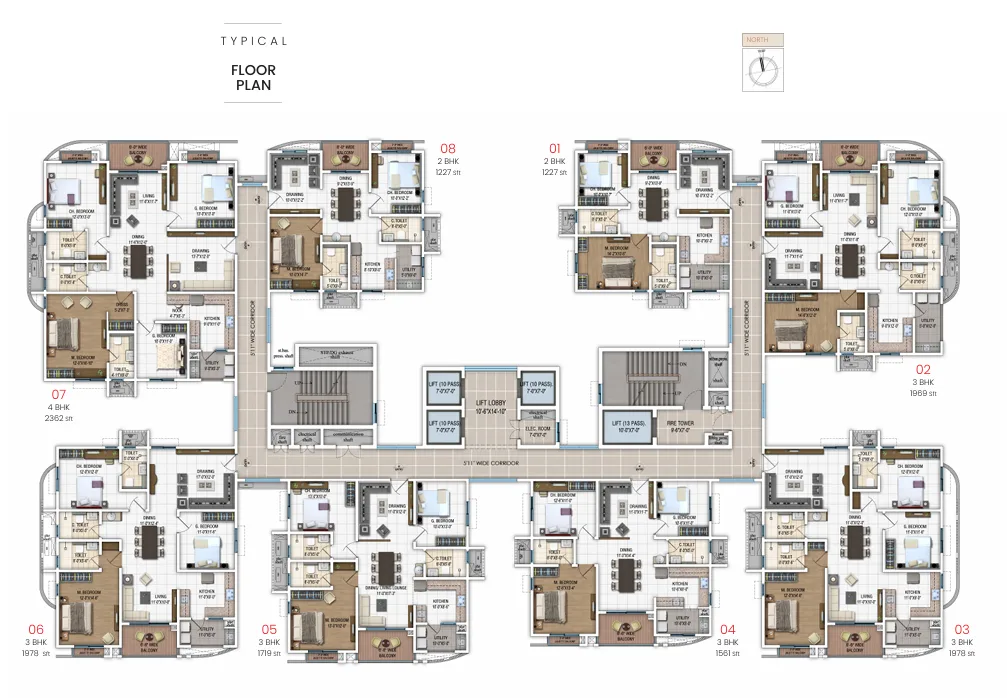
Unit plans from the builder's drawings
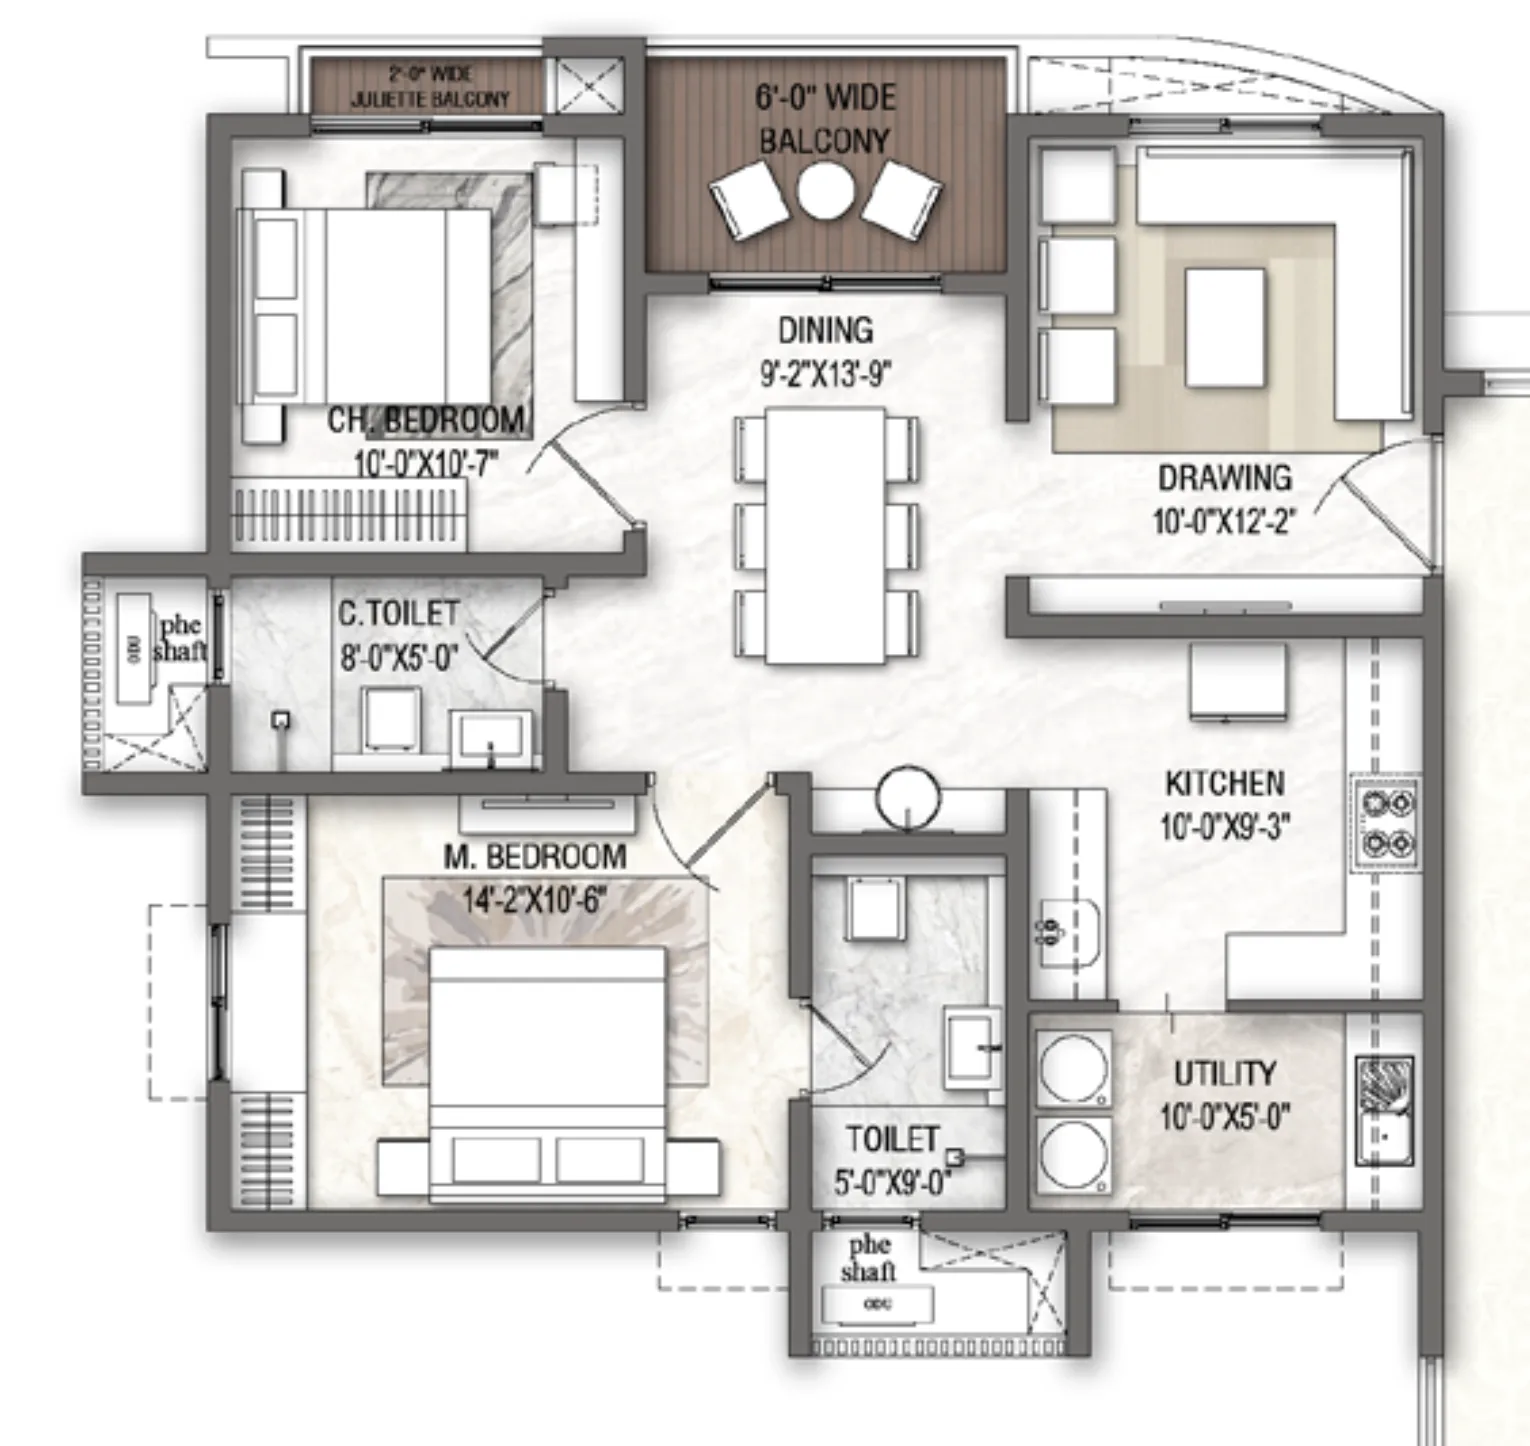
2 BHK — 1,227 sq.ft
Full-resolution plans sent on WhatsApp
Specifications
From the builder's technical specification sheet. Final finishes are as per the agreement for sale.
Structure
RCC shear-wall structural system designed for wind and seismic loads as per IS codes.
Doors & Windows
8 ft factory-moulded engineered wooden doors with PU-polished frames; reinforced UPVC sliding glazed windows and balcony doors with mosquito mesh.
Flooring
Large-format vitrified tiles in living, dining, kitchen and bedrooms; anti-skid vitrified tiles in bathrooms, balconies and utility; granite staircases.
Bathrooms
Wall-hung WCs with concealed cisterns, hot and cold mixers, geyser provision; Vitra / Bocchi / Kohler / Vado or equivalent fittings.
Electrical
Concealed Polycab / Anchor / Havells or equivalent copper wiring, AC points in all bedrooms, Schneider MCB and ELCB, modular switches.
Green & Safety
EV charger provision for every flat, rooftop solar, 100% power backup for flats and common areas, video door phone, CCTV at entries, lifts and lobbies.
Configurations & Pricing *Indicative. Current cost sheet shared on request
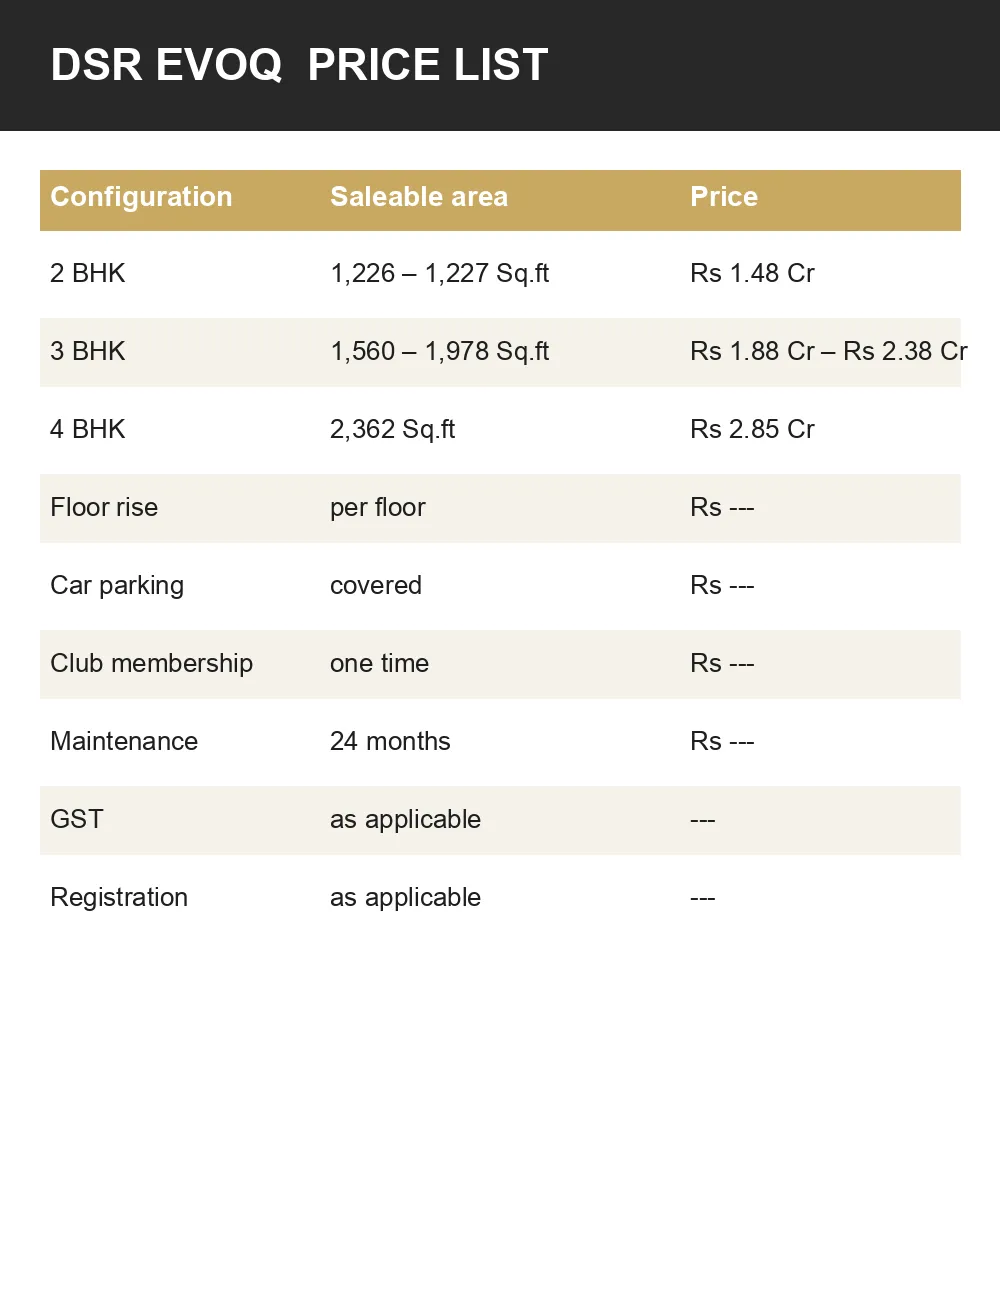
Sizes are saleable area. Prices marked * are indicative, from public listings (Propsoch, 6 Oct 2026), and are not a builder offer — request the current builder cost sheet above.
Approvals & Documents
K-RERA registered — PRM/KA/RERA/1251/446/PR/271025/008195
Statutory Approvals
Documents on file for the project. Copies are sent on request.
Payment Plan & Charges
Construction-linked payment plan; the builder's current cost sheet and schedule are shared on request, exactly as issued.
Note: Prices are indicative, taken from public listings (see the date below), and are not a builder offer. We send the builder's current cost sheet on request.
Location — Hope Farm, Whitefield
Travel times as published in the builder's brochure.
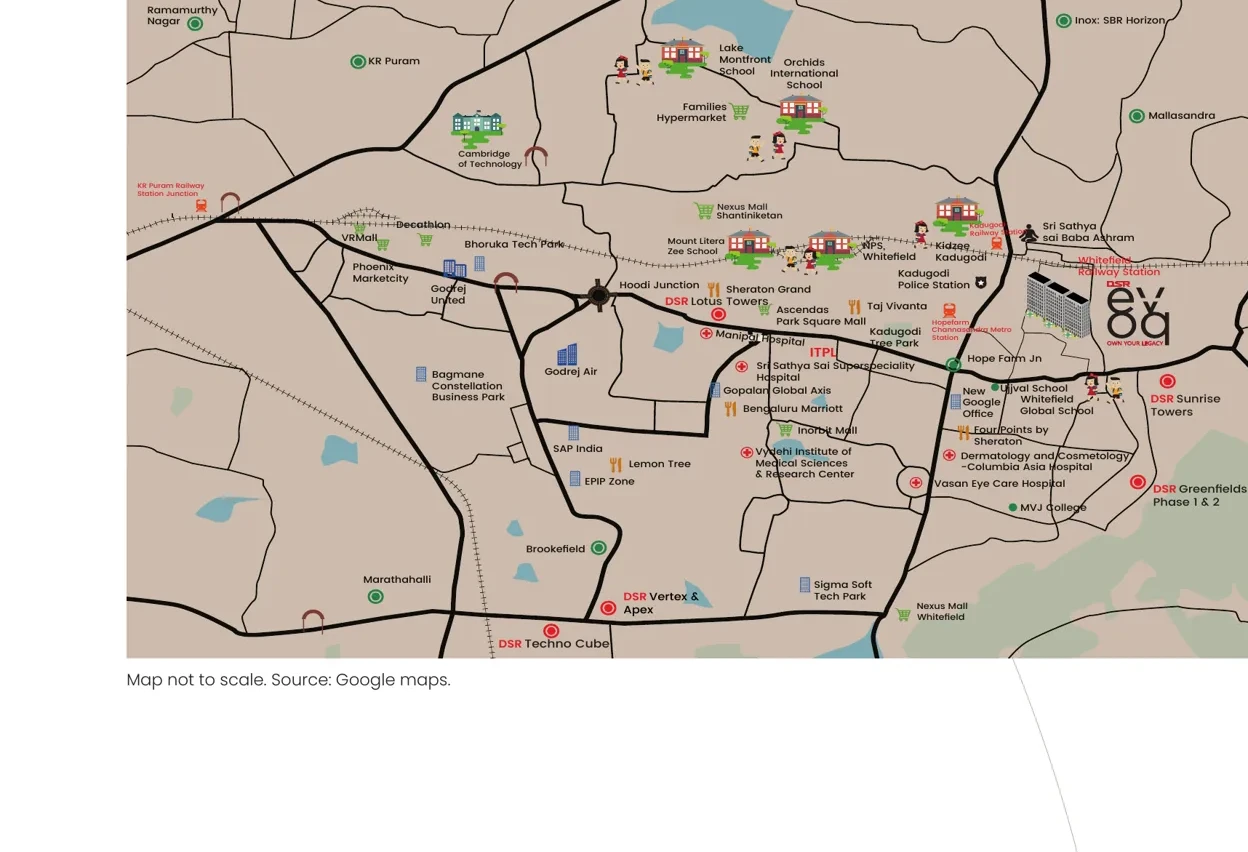
Developer's location map, not to scale. Tap to open in Google Maps.
What’s Nearby
Transit
Hopefarm Metro Station — 10 mins
Kadugodi Tree Park — 10 mins
Kadugodi Railway Station — 15 mins
Schools & Colleges
M.V.J College of Engineering — 1 min
Whitefield Global School — 5 mins
Ujjval School — 10 mins
Work & Healthcare
New Google Office — 2 mins
ITPL — 12 mins
S.A.P Labs — 15 mins · EPIP — 20 mins
Manipal Hospital (ITPL), Vydehi Hospital — 15 mins
Sri Sathya Sai Super Speciality Hospital — 15 mins
Retail
Nexus Mall Shantiniketan — 15 mins
Nexus Mall Whitefield — 15 mins
Phoenix Mall — 25 mins
Address
Off Whitefield–Hoskote Road, 3G Homes Crimson Layout,
Kadugodi (Hope Farm), Whitefield, Bengaluru
Life at DSR Evoq
A 30,000 sq.ft clubhouse with 35+ amenities, set in landscaped grounds. Renders from the builder's brochure.
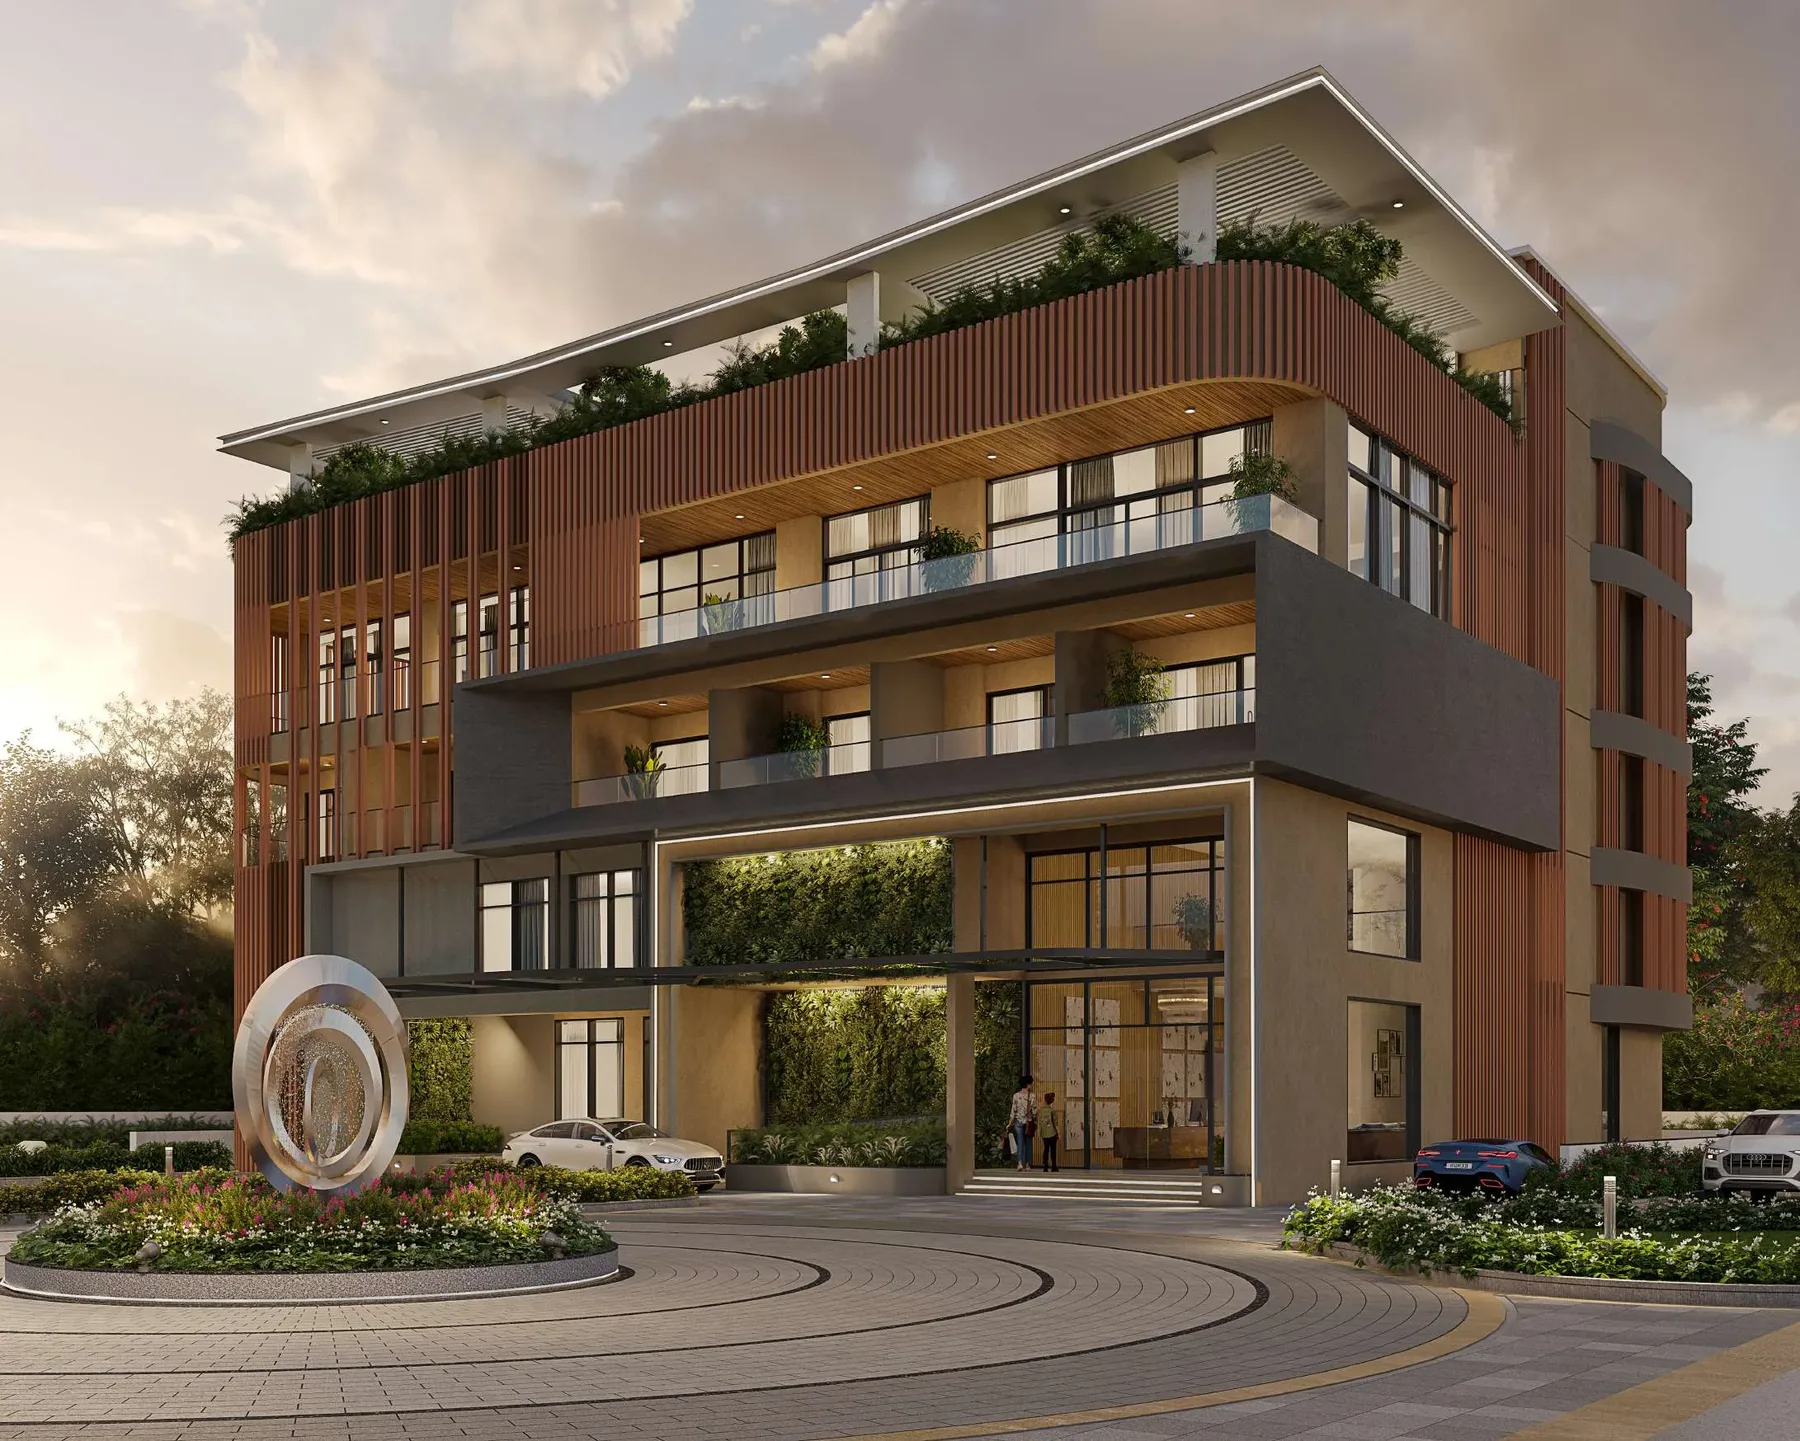
The Clubhouse
A 30,000 sq.ft clubhouse with 35+ amenities: gym, spa, indoor games, co-working, multipurpose hall and café.
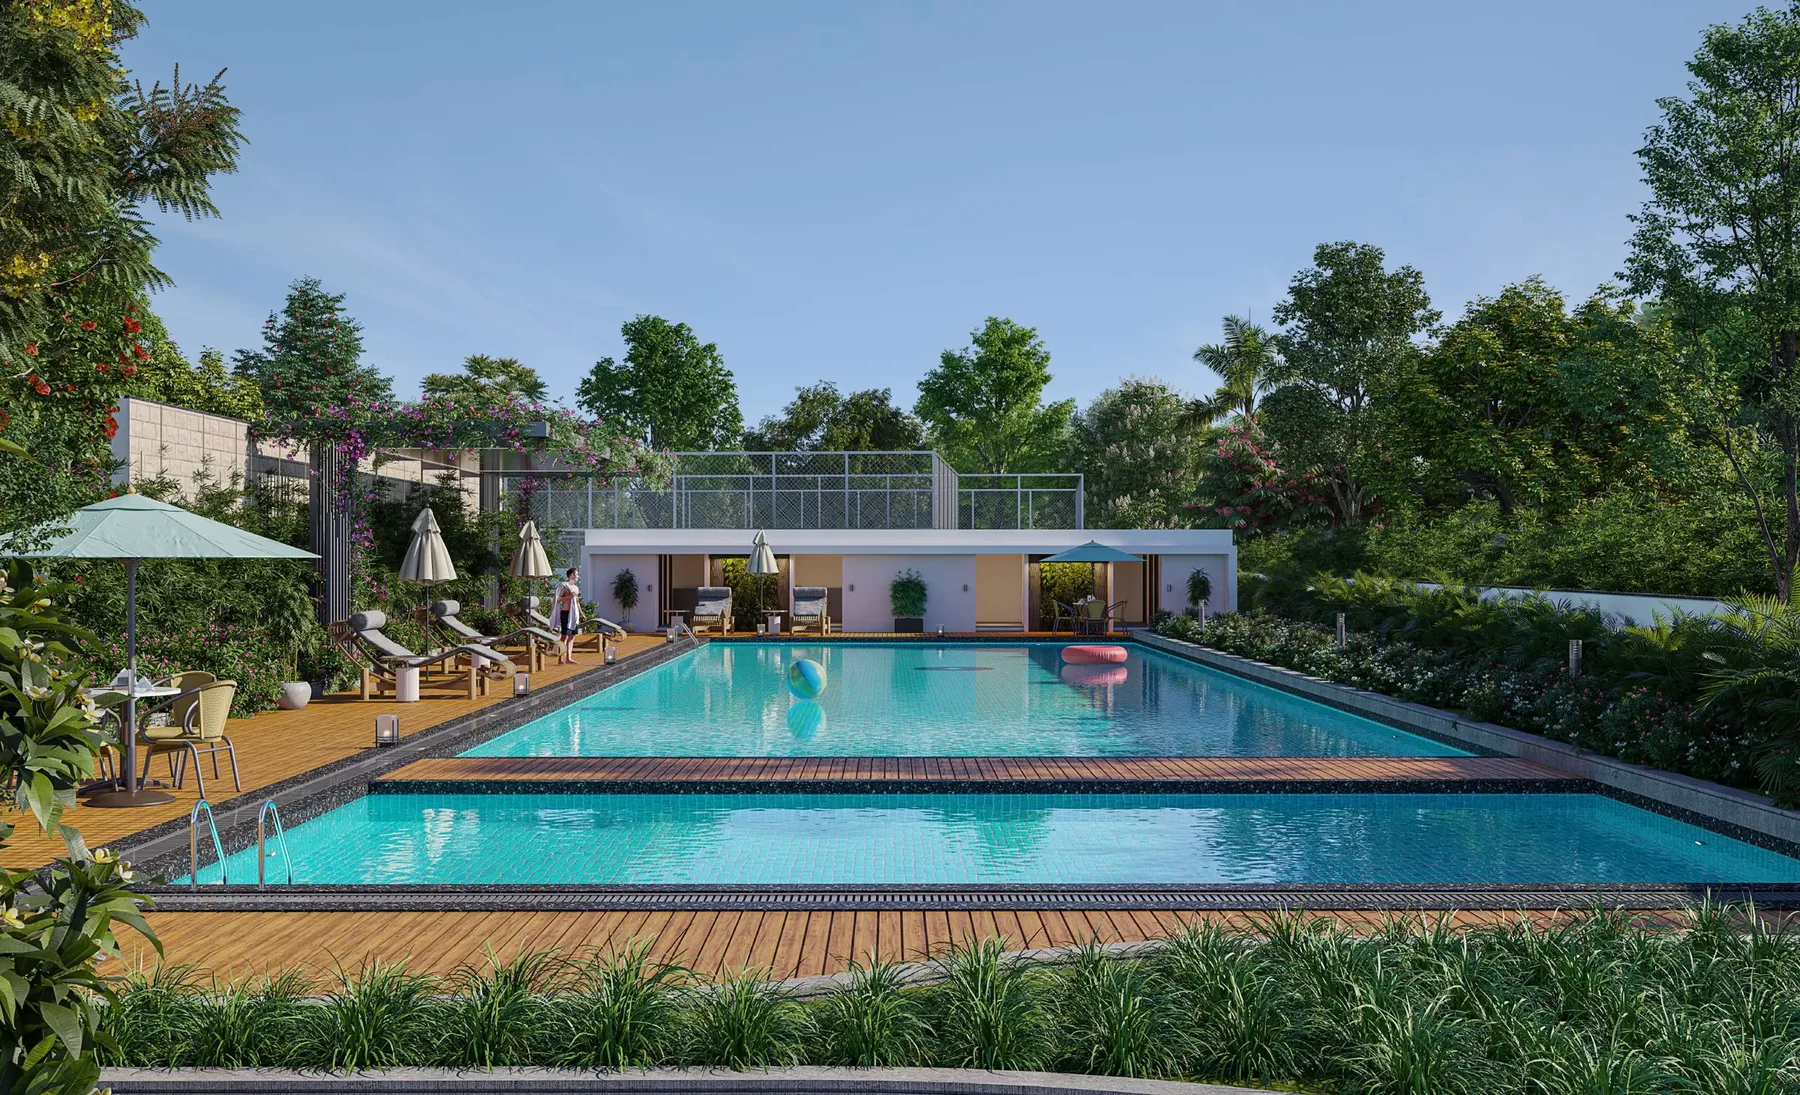
Pool & Leisure
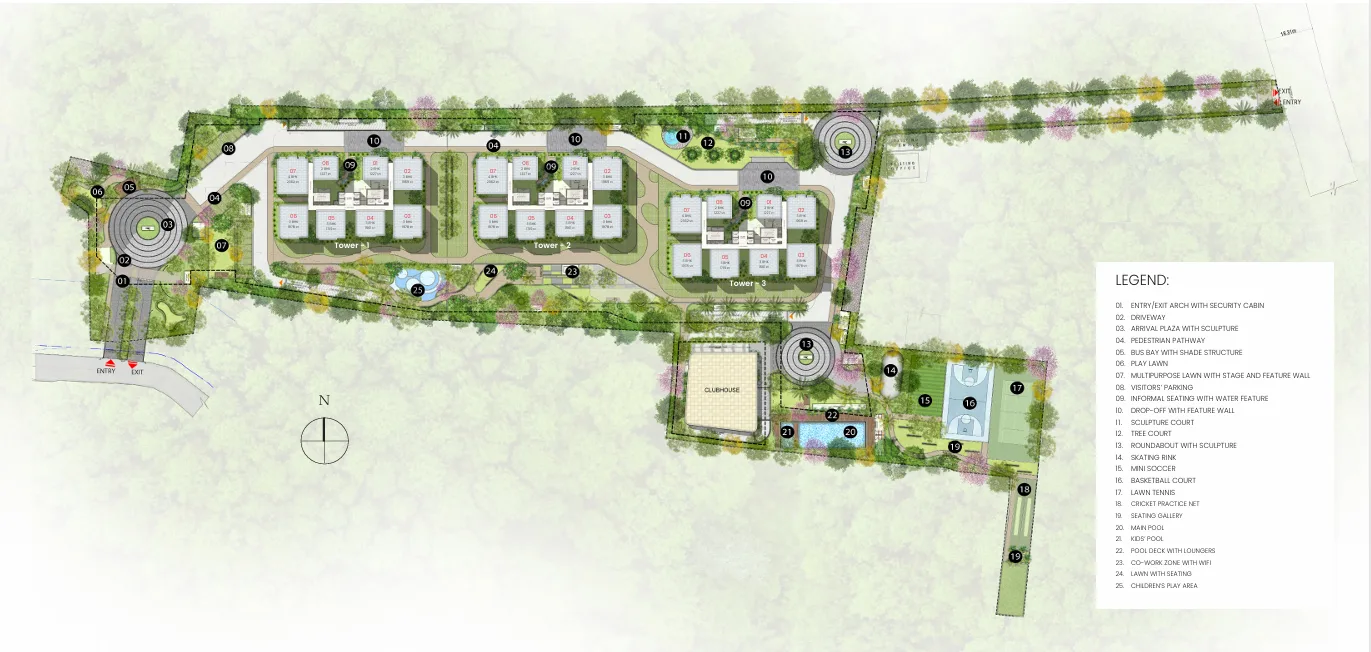
Main pool, kids' pool and pool deck, with a clubhouse-side pool lounge.
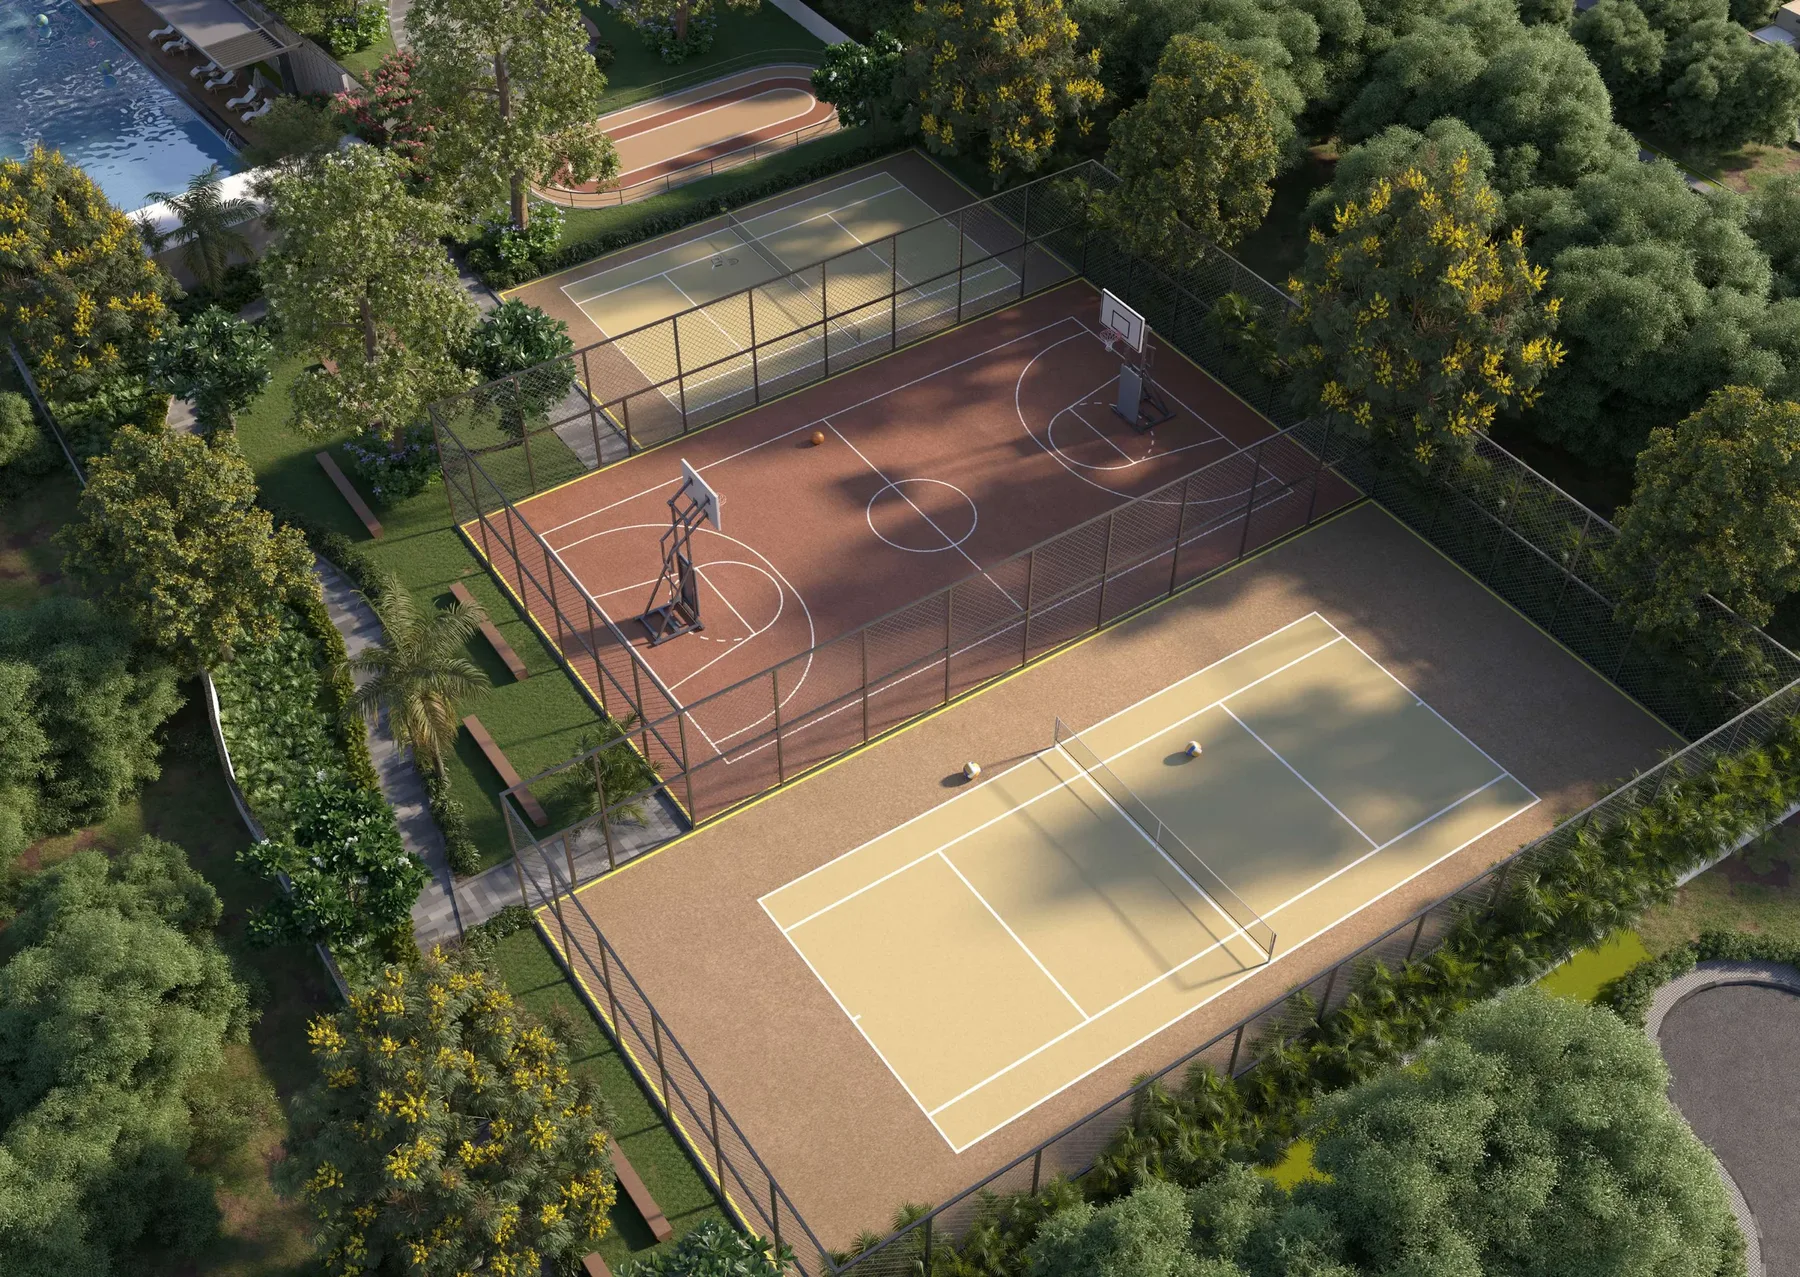
Sports & Play
Lawn tennis, basketball, mini soccer, cricket practice nets, skating rink, running track and a kids' play area.
Downloads & Resources
Get all the details you need to make an informed decision
Project Brochure
The builder’s brochure, with specifications, master plan and the full amenity list.
Master Plan
The landscape master plan: three towers, the clubhouse, courts, pools and play lawns.
Floor Plans
Every DSR Evoq unit plan and the typical floor plate, at full resolution.
Looking for more details?
Get instant access to brochures, floor plans, and pricing.